

Measuring the accuracy of a precision gantry mill is a crucial aspect that directly influences the quality of machining operations. As a reputable precision gantry mill supplier, we understand the significance of ensuring the high - precision performance of these machines. In this blog, we will explore various methods and techniques to measure the accuracy of a precision gantry mill.
Geometric Accuracy
Geometric accuracy refers to the degree to which the actual geometric shape of the gantry mill and its components conforms to the ideal geometric shape. This aspect includes straightness, flatness, perpendicularity, parallelism, and angular accuracy.
Straightness Measurement
One of the most common methods for measuring straightness is by using a laser interferometer. This device projects a laser beam along the path of the movement of the gantry mill's axes. By analyzing the interference pattern of the laser light, we can accurately determine the straightness error of the axis. For example, when the saddle moves along the X - axis of the gantry mill, the laser interferometer can measure any deviation from a perfectly straight line.
Another simple method is the use of a straightedge and a feeler gauge. The straightedge is placed along the moving part of the axis, and the feeler gauge is used to measure the gap between the straightedge and the moving surface. Although this method is less precise compared to the laser interferometer, it can give a quick assessment of the straightness within an acceptable tolerance for some applications.
Flatness Measurement
To measure the flatness of the worktable or other large - scale flat surfaces of the gantry mill, a precision spirit level or a laser - based flatness measuring system can be employed. The spirit level can be used to measure the inclination of different points on the surface. By taking multiple readings at different positions, we can calculate the flatness error.
A laser - based flatness measuring system, on the other hand, projects a laser grid onto the surface. By analyzing the deformation of the grid pattern, it can provide a more accurate and detailed measurement of the flatness. This is especially useful for large - sized worktables where high precision is required.
Perpendicularity and Parallelism Measurement
For measuring perpendicularity between axes, a square gauge or a precision angle measuring instrument can be used. The square gauge is placed between the two axes, and any deviation from a 90 - degree angle can be detected. A precision angle measuring instrument, such as a digital protractor, can provide a more accurate measurement of the angle.
Parallelism between axes can be measured using a dial indicator. The dial indicator is fixed on one axis, and the measuring tip is in contact with the other axis. As the axes move, the dial indicator shows the variation in the distance between the two axes, indicating the parallelism error.
Positioning Accuracy
Positioning accuracy is the ability of the gantry mill to move to a specified position accurately. It is a key factor in ensuring the dimensional accuracy of the machined parts.

Encoder - Based Measurement
Most modern precision gantry mills are equipped with encoders on their axes. Encoders can provide real - time feedback on the position of the axes. By comparing the commanded position with the actual position measured by the encoder, we can calculate the positioning error. For example, if the control system commands the X - axis to move to a position of 100 mm, and the encoder shows that the actual position is 100.05 mm, the positioning error is 0.05 mm.
Laser Interferometer for Positioning Accuracy Measurement
A laser interferometer can also be used to measure the positioning accuracy of the gantry mill. It can provide highly accurate position measurements with a resolution of up to a few nanometers. By measuring the position of the axes at multiple points along their travel, we can obtain a comprehensive understanding of the positioning accuracy and identify any systematic errors.
Repeatability
Repeatability refers to the ability of the gantry mill to return to the same position repeatedly. It is an important indicator of the stability and reliability of the machine.
Multiple - Run Testing
To measure repeatability, a series of tests are conducted. The gantry mill is commanded to move to a specific position multiple times, and the actual position of each run is recorded. The difference between the maximum and minimum positions among these runs is used to evaluate the repeatability. For example, if the gantry mill is commanded to move to a position (X = 50 mm, Y = 30 mm) ten times, and the recorded X - positions range from 49.98 mm to 50.02 mm, the repeatability in the X - direction is 0.04 mm.
Cutting Accuracy
Cutting accuracy is directly related to the quality of the machined parts. It is affected by factors such as geometric accuracy, positioning accuracy, and the cutting tool's performance.
Machining Test Pieces
One way to measure cutting accuracy is by machining test pieces. Standard test pieces with specific geometries, such as cubes, cylinders, or stepped shafts, are machined on the gantry mill. Then, the dimensions and surface finish of the test pieces are measured using precision measuring instruments, such as a coordinate measuring machine (CMM). The CMM can accurately measure the length, diameter, and other geometric parameters of the test pieces, allowing us to evaluate the cutting accuracy of the gantry mill.
The Role of Our Precision Gantry Mills in High - Accuracy Machining
As a precision gantry mill supplier, we are committed to providing machines with high accuracy. Our gantry mills are equipped with advanced control systems and high - precision components to ensure excellent geometric accuracy, positioning accuracy, repeatability, and cutting accuracy.
We also offer comprehensive after - sales services, including machine calibration and maintenance, to help our customers maintain the high - accuracy performance of the gantry mills over time. Our technical support team is always ready to assist customers in measuring and improving the accuracy of the machines.
If you are in the market for a high - precision gantry mill, or if you need to improve the accuracy of your existing machine, we are here to help. Our products are suitable for a wide range of industries, including aerospace, automotive, and mold manufacturing.
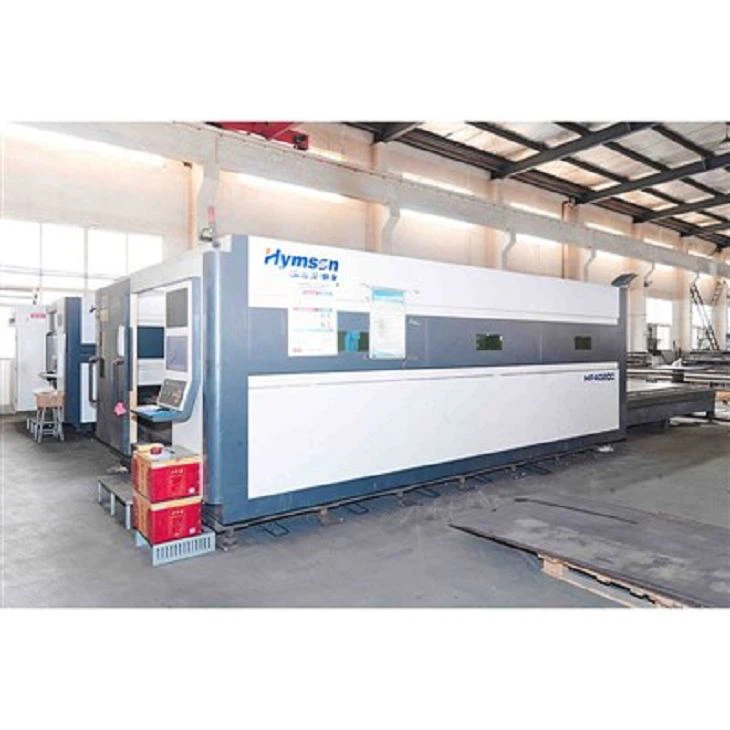
In addition to precision gantry mills, we also offer other large - scale machining equipment, such as Bending Machine, Laser Cutting Machine, and Pipe Cutting Machine Base. These machines are designed to work in harmony with our precision gantry mills, providing a complete solution for your machining needs.
If you are interested in our products or services, please feel free to contact us for further information and procurement discussions. We look forward to working with you to achieve your machining goals.
References
- Smith, J. (2018). Precision Machining Technology. McGraw - Hill.
- Brown, A. (2019). Measuring and Improving Machine Tool Accuracy. Industrial Press.
- Johnson, R. (2020). Advanced Manufacturing Processes. Wiley.