

Welding is a crucial process in various industries, from construction to manufacturing. As a welding supplier, ensuring the quality of welds is not only a matter of meeting industry standards but also of providing reliable products to our customers. In this blog post, I'll share some effective methods to test the quality of a weld, which we've found useful in our experience.
Visual Inspection
Visual inspection is the most basic and initial step in weld quality assessment. It can be performed with the naked eye or with the help of simple magnifying tools. This method allows us to quickly identify obvious defects such as cracks, porosity, lack of fusion, and excessive spatter.
Cracks are one of the most serious defects in a weld. They can be surface - cracks or internal cracks. Surface cracks are relatively easy to spot during visual inspection. They usually appear as thin lines on the weld surface and can propagate under stress, leading to catastrophic failure of the welded structure. Porosity, on the other hand, looks like small holes in the weld. It is caused by the entrapment of gas during the welding process. Lack of fusion occurs when the weld metal fails to properly bond with the base metal or previous weld passes. This can result in weak joints. Excessive spatter is also an indication of improper welding parameters, such as high current or incorrect shielding gas flow.
While visual inspection is simple and cost - effective, it has its limitations. It can only detect surface - level defects, and some internal defects may go unnoticed. However, it is still an essential first step in the quality control process.
Dye Penetrant Testing
Dye penetrant testing (DPT) is a non - destructive testing method used to detect surface - opening defects in welds. This method is particularly useful for detecting small cracks and porosity that may not be visible during visual inspection.
The process of DPT involves several steps. First, the surface of the weld is cleaned thoroughly to remove any dirt, oil, or oxide. Then, a penetrant liquid, usually a brightly colored dye, is applied to the weld surface. The penetrant is allowed to seep into the surface - opening defects for a specified period. After that, the excess penetrant is removed from the surface, and a developer is applied. The developer draws the penetrant out of the defects, making them visible as bright, colored indications on the white background of the developer.

DPT is a relatively simple and inexpensive method, but it has some limitations. It can only detect surface - opening defects, and it requires careful surface preparation to ensure accurate results. Also, it is not suitable for detecting internal defects.
Magnetic Particle Testing
Magnetic particle testing (MPT) is another non - destructive testing method used for weld quality assessment, mainly for ferromagnetic materials such as steel. This method is based on the principle that when a magnetic field is applied to a ferromagnetic material, magnetic flux lines will be distorted at the location of a surface or near - surface defect.
To perform MPT, a magnetic field is applied to the weld area. This can be done using a permanent magnet or an electromagnet. Then, magnetic particles, either in the form of a dry powder or a liquid suspension, are applied to the surface of the weld. The magnetic particles will be attracted to the areas where the magnetic field is distorted, indicating the presence of a defect.
MPT is very effective in detecting surface and near - surface defects in ferromagnetic materials. It is relatively quick and easy to perform, and the results are usually clear and easy to interpret. However, it is limited to ferromagnetic materials, and it cannot detect internal defects that are located deep within the weld.
Ultrasonic Testing
Ultrasonic testing (UT) is a non - destructive testing method that uses high - frequency sound waves to detect internal defects in welds. This method is capable of detecting a wide range of internal defects, such as cracks, lack of fusion, and porosity.
In UT, an ultrasonic transducer is used to generate high - frequency sound waves that are transmitted into the weld. When the sound waves encounter a defect, a portion of the waves is reflected back to the transducer. The reflected waves are then analyzed to determine the location, size, and type of the defect.
UT is a very powerful non - destructive testing method, but it requires skilled operators and specialized equipment. The accuracy of the results depends on the operator's experience and the proper calibration of the equipment. Also, the interpretation of the ultrasonic signals can be complex, especially for complex weld geometries.
Radiographic Testing
Radiographic testing (RT) is a non - destructive testing method that uses X - rays or gamma rays to create an image of the internal structure of a weld. This method is very effective in detecting internal defects, such as cracks, porosity, and lack of fusion.
The process of RT involves placing the weld between a radiation source and a film or a digital detector. The radiation passes through the weld, and the intensity of the radiation that reaches the detector is affected by the internal structure of the weld. Defects in the weld will appear as darker or lighter areas on the radiographic image, depending on their density compared to the surrounding weld metal.
RT can provide a detailed image of the internal structure of the weld, but it has some drawbacks. It requires special equipment and safety precautions due to the use of radiation. Also, it is relatively expensive and time - consuming, and the interpretation of the radiographic images requires trained personnel.
Mechanical Testing
Mechanical testing is a destructive testing method used to evaluate the mechanical properties of a weld, such as strength, ductility, and toughness. This method involves taking samples from the weld and subjecting them to various mechanical tests.
One of the most common mechanical tests is the tensile test. In a tensile test, a sample of the weld is pulled in a testing machine until it breaks. The maximum load that the sample can withstand before breaking is measured, and the tensile strength of the weld is calculated. Another important mechanical test is the bend test. In a bend test, the weld sample is bent to a specified angle to check for cracks and the ductility of the weld. Impact tests, such as the Charpy V - notch test, are also used to evaluate the toughness of the weld at different temperatures.
Mechanical testing provides valuable information about the performance of the weld under actual service conditions. However, it is a destructive method, which means that the tested samples cannot be used in the final product. Therefore, it is usually performed on representative samples rather than on every single weld.
In - House Quality Control and Equipment
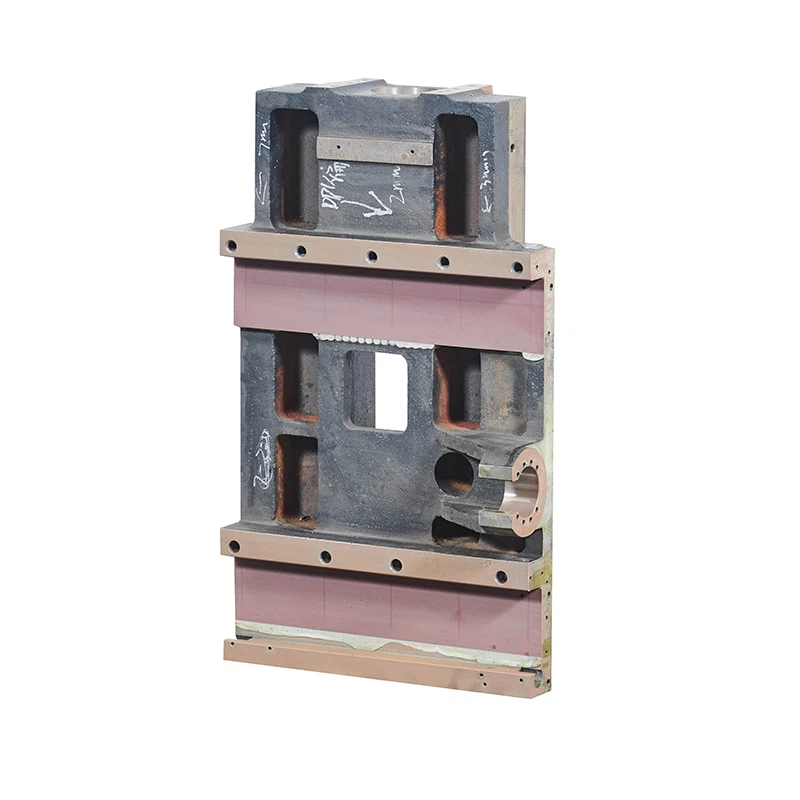
At our welding supply company, we have a comprehensive in - house quality control system in place. We use a combination of the above - mentioned testing methods to ensure the highest quality of our welds. In addition to these testing methods, we also invest in advanced welding equipment, such as the Laser Cutting Machine, Precision Gantry Mill, and CNC Lathe Saddle. These machines are essential for achieving precise and high - quality welds.
The laser cutting machine allows us to cut the base materials with high precision, which is crucial for proper fit - up before welding. The precision gantry mill helps us to machine the weld joints to the required dimensions, ensuring good fusion and strength. The CNC lathe saddle provides accurate turning operations, which are often required for parts that will be welded.
Conclusion
Testing the quality of a weld is a multi - step process that requires a combination of different testing methods. Each method has its own advantages and limitations, and by using them together, we can ensure that our welds meet the highest quality standards.
As a welding supplier, we are committed to providing our customers with high - quality welds. We believe that strict quality control is the key to our success in the market. If you are in need of high - quality welding products or services, we invite you to contact us for procurement and further discussion. Our team of experts is ready to assist you with all your welding needs.
References
- ASME Boiler and Pressure Vessel Code, Section V - Nondestructive Examination
- AWS D1.1/D1.1M:2020 Structural Welding Code - Steel
- ASTM International standards for non - destructive testing methods