

In the realm of precision manufacturing, Computer Numerical Control (CNC) machining stands as a cornerstone technology, enabling the production of high - quality parts with remarkable consistency. As a seasoned CNC machining supplier, I understand the critical importance of ensuring the accuracy of the parts we produce. In this blog post, I will delve into the various methods and considerations for measuring the accuracy of CNC machined parts.
Understanding the Concept of Accuracy in CNC Machining
Before we explore the measurement techniques, it is essential to have a clear understanding of what accuracy means in the context of CNC machining. Accuracy refers to how closely the dimensions of a machined part match the design specifications. This includes linear dimensions, angles, surface finishes, and geometric tolerances. A high - accuracy part is one that adheres to the design blueprint within the specified tolerance limits.
Dimensional Measurement
Vernier Calipers and Micrometers
Vernier calipers and micrometers are the most basic yet highly effective tools for measuring linear dimensions. Vernier calipers can measure both internal and external dimensions with an accuracy typically up to 0.02 mm or 0.001 inches. Micrometers, on the other hand, offer even higher precision, often capable of measuring to within 0.001 mm or 0.00005 inches.
When using these tools, it is crucial to ensure proper handling. The measuring faces should be clean and free from debris. The part should be held firmly but not deformed during measurement. For example, when measuring a Spacer, which usually has a relatively simple cylindrical or flat shape, a micrometer can provide a very accurate measurement of its thickness or diameter.
Coordinate Measuring Machines (CMMs)
Coordinate Measuring Machines are the gold standard for dimensional measurement in CNC machining. A CMM uses a probe to touch the surface of the part at multiple points, and then calculates the exact coordinates of these points in a three - dimensional space. This allows for the measurement of complex geometries and the verification of multiple dimensions simultaneously.
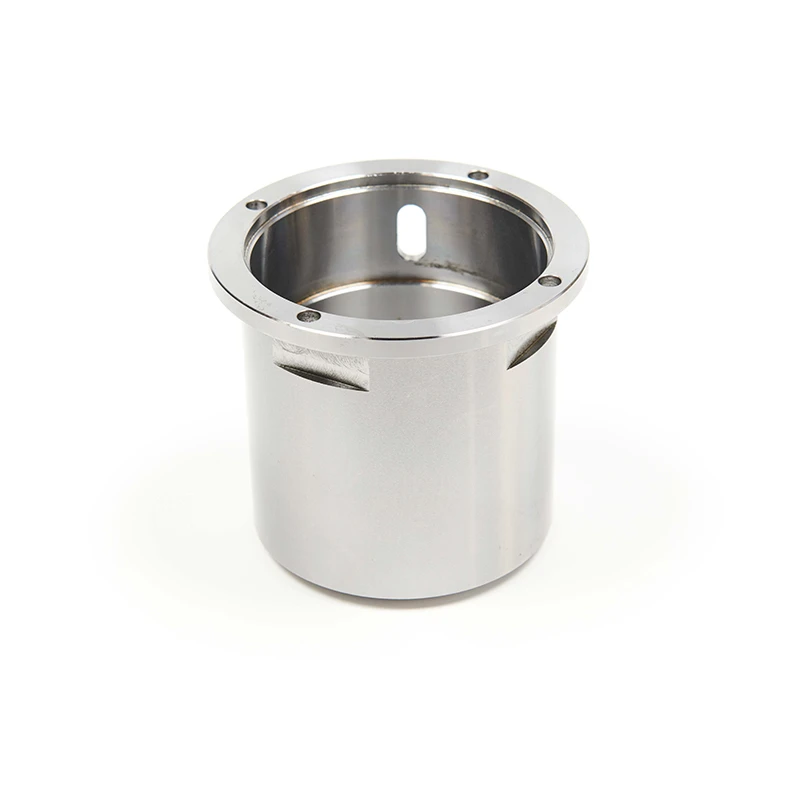
CMMs can achieve extremely high levels of accuracy, often within a few micrometers. They are especially useful for parts with tight tolerances, such as Shaft Sleeve, where the internal and external diameters, as well as the length and concentricity, need to be precisely measured. The software associated with CMMs can generate detailed reports, which are invaluable for quality control and documentation purposes.
Geometric Tolerance Measurement
Roundness and Cylindricity
Roundness and cylindricity are important geometric tolerances, especially for parts like shafts and bearings. Roundness refers to how closely a cross - section of a circular part approximates a perfect circle. Cylindricity, on the other hand, considers the shape of the entire cylinder, including its straightness and taper.
Specialized measuring instruments, such as roundness testers, are used to measure these tolerances. These testers work by rotating the part while a probe measures the distance from the center of rotation to the surface at multiple points. The data is then analyzed to determine the roundness or cylindricity error. For example, in the production of Shaft Sleeve, ensuring proper roundness and cylindricity is crucial for its smooth operation within a mechanical system.
Flatness and Straightness
Flatness and straightness are essential for parts that require a planar or linear surface. Flatness refers to how flat a surface is, while straightness measures the straightness of an edge or a feature.
Optical flatness measuring devices can be used to measure flatness. These devices work by creating an interference pattern between the part's surface and a reference optical flat. The pattern is then analyzed to determine the flatness error. For straightness measurement, a straightedge and a feeler gauge can be used for a quick and simple check, while more accurate methods involve using laser - based measuring systems. When manufacturing Plastic Products, flatness and straightness are often critical for proper assembly and functionality.
Surface Finish Measurement
The surface finish of a CNC machined part can have a significant impact on its performance. A smooth surface finish can reduce friction, improve wear resistance, and enhance the aesthetic appearance of the part.
Profilometers
Profilometers are the most commonly used tools for measuring surface finish. A profilometer works by dragging a stylus across the surface of the part. The stylus records the height variations of the surface, and the data is used to calculate parameters such as Ra (average roughness) and Rz (maximum height of the roughness profile).

The choice of profilometer depends on the surface characteristics of the part. For rough surfaces, a profilometer with a larger stylus tip may be used, while for smooth surfaces, a smaller stylus tip is required for more accurate measurement. When producing Plastic Products, the surface finish can affect the part's tactile feel and its ability to bond with other materials.
Considerations for Accurate Measurement
Environmental Factors
The environment in which measurements are taken can have a significant impact on accuracy. Temperature, humidity, and vibration can all cause dimensional changes in the part and the measuring equipment. For example, metals expand and contract with temperature changes. Therefore, it is important to measure parts in a controlled environment, preferably at a constant temperature of around 20°C (68°F).
Calibration of Measuring Equipment
Regular calibration of measuring equipment is essential to ensure accurate measurements. Measuring tools such as vernier calipers, micrometers, and CMMs should be calibrated at regular intervals according to international standards. Calibration involves comparing the measuring instrument with a known standard and adjusting it if necessary.
Operator Skill and Training
The skill and training of the operator also play a crucial role in accurate measurement. An experienced operator will know how to handle the measuring equipment properly, interpret the measurement results correctly, and troubleshoot any issues that may arise. Therefore, investing in operator training is an important part of maintaining high - quality measurement practices.
Importance of Measuring Accuracy in CNC Machining
Accurate measurement of CNC machined parts is not just about meeting the design specifications; it is also about ensuring the functionality and reliability of the final product. Parts with inaccurate dimensions or poor surface finishes can lead to premature failure, increased maintenance costs, and safety hazards.
In addition, accurate measurement is essential for maintaining a good reputation in the market. As a CNC machining supplier, delivering high - quality parts consistently is crucial for building long - term relationships with customers. By demonstrating a commitment to accuracy, we can differentiate ourselves from competitors and gain a competitive edge.
Contact for Procurement and Collaboration
If you are in need of high - precision CNC machined parts, we are here to assist you. Our team of experts is well - versed in all aspects of CNC machining, from design to measurement and quality control. We use the latest measuring equipment and techniques to ensure that every part we produce meets the highest standards of accuracy.
Whether you have a small - scale project or a large - volume production requirement, we are ready to take on the challenge. Contact us today to discuss your specific needs and start a fruitful procurement partnership.
References
- "Precision Engineering: Fundamentals and Manufacturing", by A. Bryan.
- "CNC Machining Handbook", published by Industrial Press Inc.
- International standards on dimensional metrology, such as ISO 1101 for geometric tolerancing and ISO 4287 for surface finish measurement.